Quality Control: 11 × 100% Inspection
Strict inspection of the whole process, from raw material to finished product — carried out in a CNAS-accredited laboratory and traceable pipe by pipe.
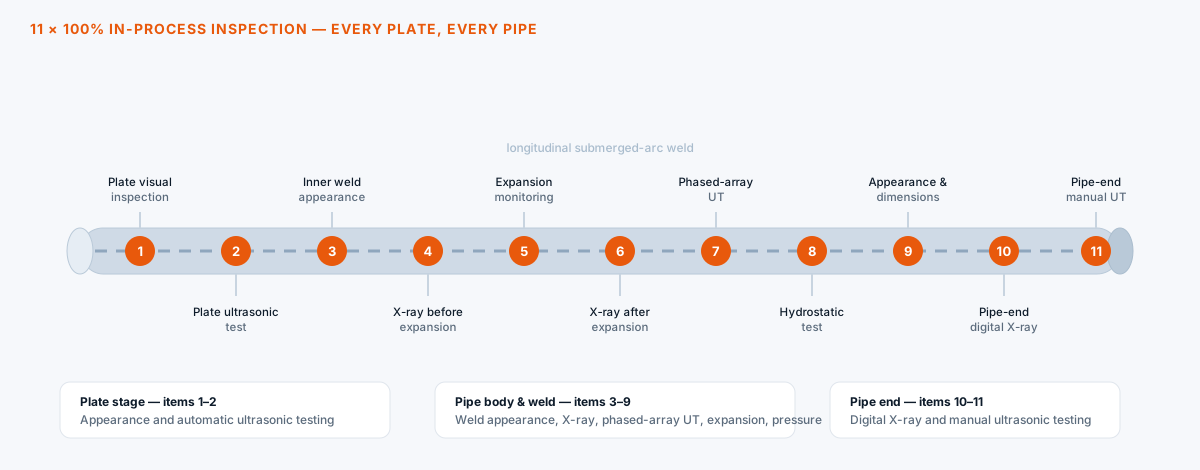
The eleven 100% detection items
These are applied to every plate and every pipe, not sampled.
1 — Plate stage
- 100% plate appearance inspection
- 100% automatic ultrasonic flaw detection of steel plate
2 — Forming & welding
- 100% inner weld seam appearance inspection
- 100% X-ray industrial television inspection of the weld seam before expansion
3 — Expansion
- 100% online automatic detection of full pipe body expansion
- 100% X-ray industrial television inspection of the weld seam after expansion
- 100% phased-array ultrasonic automatic flaw detection after expansion
4 — Pressure & dimensions
- 100% hydrostatic test
- 100% pipe appearance and dimensional inspection
5 — Pipe end
- 100% digital X-ray image examination of the pipe end
- 100% manual ultrasonic inspection of the pipe end
Why this matters to you
The weld of an LSAW pipe is the critical section. Detecting the weld before and after expansion, and again at the pipe end where field welding starts, removes the failure modes that appear later as leakage or girth-weld repair on site.
National CNAS-accredited laboratory
All experimental work is completed in a national CNAS-accredited laboratory, so results are produced, recorded and traceable in-house rather than being outsourced.
Raw material inspection
Plate chemistry, mechanical properties and ultrasonic testing before forming.
In-process inspection
Weld appearance, X-ray, phased-array UT, expansion monitoring and hydrostatic testing.
Laboratory re-testing
Tensile, impact, hardness, chemistry verification and, where required, HIC and SSC testing.
Final inspection & filing
Final dimensional and visual check, document compilation and filing against the heat number.
Documents issued with every shipment
- Mill test certificate to EN 10204 3.1 (heat number traceable)
- Dimensional and visual inspection records
- Hydrostatic test report
- X-ray and phased-array ultrasonic test results
- Coating DFT and holiday (spark) test report, when coated
- Packing list, commercial invoice, bill of lading
- Certificate of origin (CO / Form A / Form E) as required by your customs
Third-party inspection welcome
SGS, BV, Intertek, TÜV or your own nominated inspector can attend the mill before loading. Please tell us at the inquiry stage so the inspection date is planned into the rolling schedule.
Coating quality
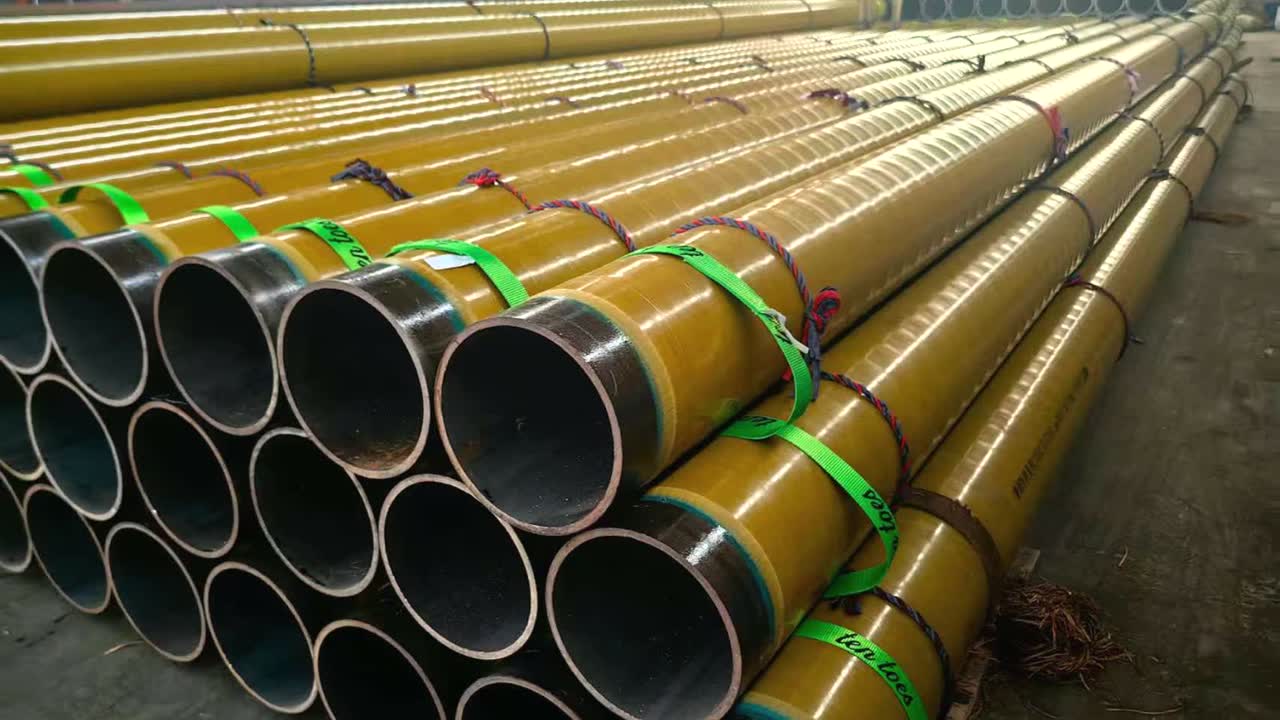
Internal and external shot blasting reaches Sa 2.5. The automated coating line handles online sandblasting, medium-frequency heating, powder spraying, substrate winding, full-length water cooling and pipe-end reservation. Anti-corrosion testing — impact, tensile strength, holiday (spark), peel strength, cathodic disbondment and indentation — is performed in the same laboratory.
Inspection questions
Can we send our own inspector?
Yes. We can also have independent third-party inspectors present for the tests. Please notify us when the order is placed.
Do you carry out HIC and SSC testing for sour service?
For sour service we produce to NACE MR0175 / ISO 15156 with the HIC and SSC test acceptance criteria agreed for the project specification.
Are the weld seams in the LSAW pipe inspected after the hydrostatic test?
Two sets of phased-array ultrasonic flaw detection are used — one before and one after the hydrostatic test — so the weld is verified in both the as-welded and the expanded condition.
How is traceability maintained?
The line runs under full-process digital quality traceability: plate heat number, forming, welding, expansion, test results and final documentation are recorded against the pipe, and final inspection documents are filed accordingly.
Need the test programme for your specification?
Send the project specification or tender document — we reply with the proposed inspection and test plan.